




5 Beds
3 Baths
2,342 SqFt
5 Beds
3 Baths
2,342 SqFt
Open House
Sat Oct 10, 10:00am - 12:00pm
Key Details
Property Type Single Family Home
Sub Type Single Family Residence
Listing Status Active
Purchase Type For Sale
Square Footage 2,342 sqft
Price per Sqft $131
Subdivision Avalon Woods Ph 3
MLS Listing ID GC544003
Bedrooms 5
Full Baths 3
Construction Status Completed
HOA Fees $100/qua
HOA Y/N Yes
Annual Recurring Fee 400.0
Year Built 2024
Annual Tax Amount $4,753
Lot Size 4,356 Sqft
Acres 0.1
Property Sub-Type Single Family Residence
Source Stellar MLS
Property Description
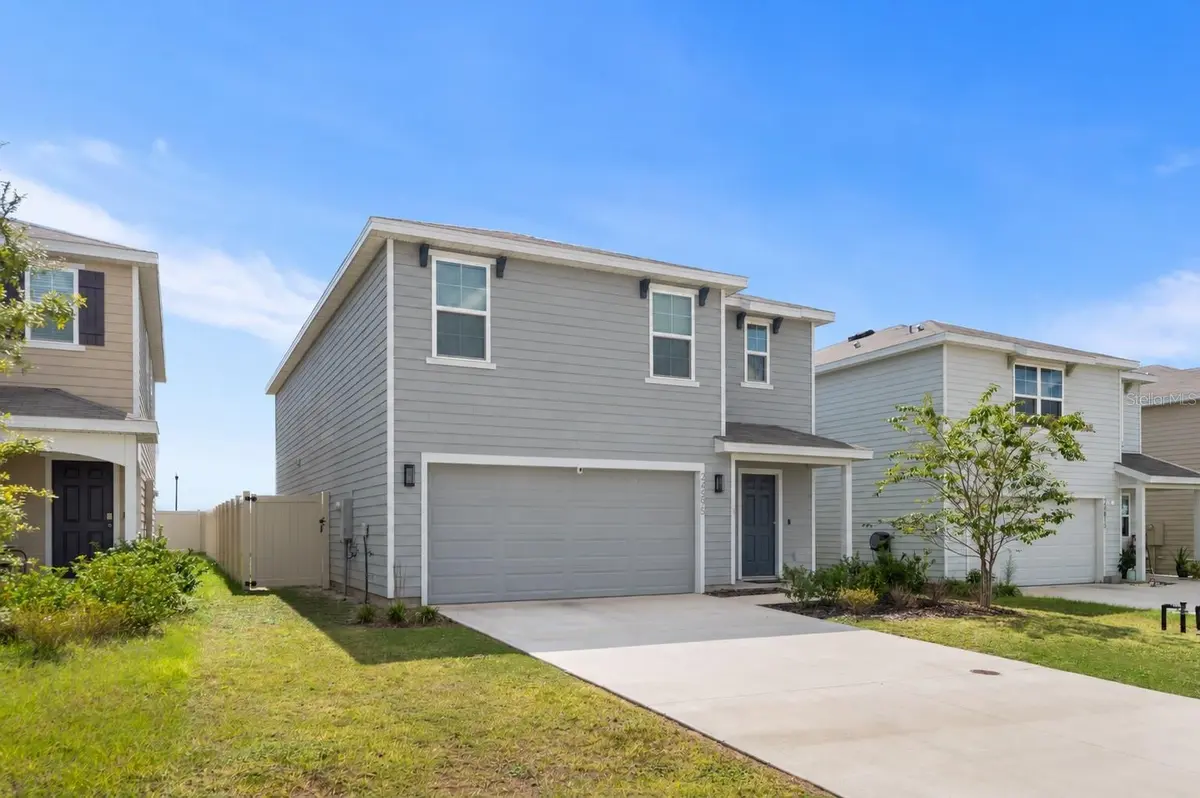
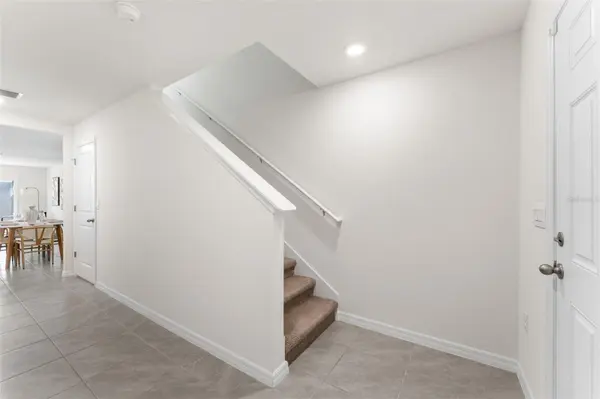
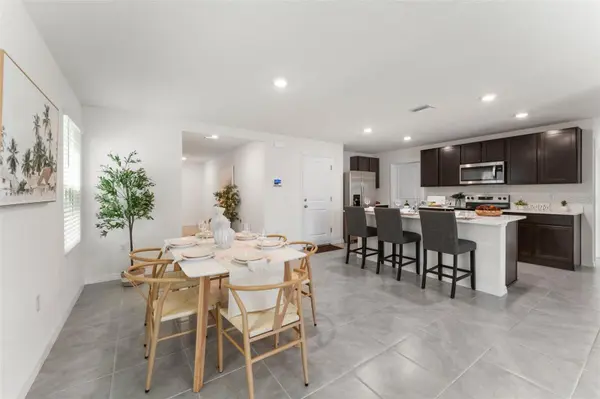
From the moment you enter, you'll appreciate the spacious, open-concept design that seamlessly connects the kitchen, dining, and living areas—creating the perfect setting for both everyday living and entertaining. The stylish kitchen features quartz countertops, espresso-finished cabinetry, and a huge pantry offering exceptional storage. Sliding glass doors lead to the fully fenced backyard, providing a private outdoor space to relax, play, or entertain.
The first floor also offers a generously sized bedroom with a full bathroom conveniently located across the hall, making it ideal for guests, family members, or a home office. A large closet provides additional storage, and the true 2-car garage offers plenty of room for vehicles and more.
Upstairs, the spacious primary suite is tucked away to the left and features a walk-in closet and a private ensuite bathroom. The primary bath is beautifully appointed with dual sinks, quartz countertops, espresso-finished cabinetry, a private enclosed toilet area, and an oversized storage closet.
The second floor also features a large laundry room plus an additional storage closet for added convenience. Down the hallway are three additional bedrooms, each with generous closet space, along with a full bathroom featuring dual sinks, quartz countertops, espresso-finished cabinetry, and a bathtub.
The thoughtful upgrades continue throughout the home. All windows feature reflective tint, the insulated 2-car garage doors provide added efficiency, and a generator transfer switch has been installed at the electrical panel to accommodate a 50-amp connection.
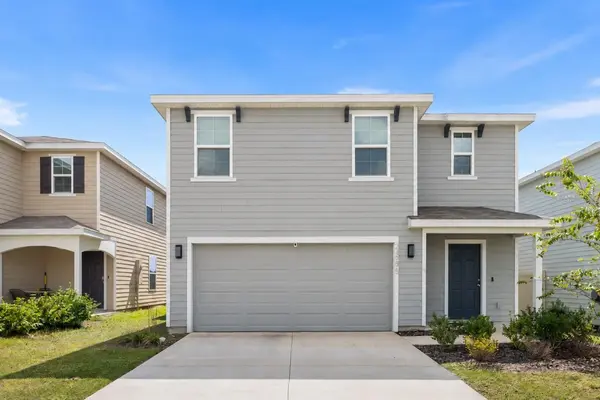
With its 2024 construction, modern finishes, abundant storage, spacious bedrooms, fenced backyard, true 2-car garage, and extensive upgrades, this home offers the turnkey lifestyle you've been looking for. Schedule your private tour today before this Newberry gem is gone!
Location
State FL
County Alachua
Community Avalon Woods Ph 3
Area 32669 - Newberry
Zoning SINGLE FAM
Interior
Interior Features Ceiling Fans(s), Crown Molding, Eat-in Kitchen, High Ceilings, Kitchen/Family Room Combo, Open Floorplan, Other
Heating Central
Cooling Central Air
Flooring Carpet, Ceramic Tile
Furnishings Unfurnished
Fireplace false
Appliance Dishwasher, Disposal, Freezer, Microwave, Refrigerator
Laundry Inside, Laundry Room, Other
Exterior
Exterior Feature Other, Private Yard
Community Features Deed Restrictions
Utilities Available BB/HS Internet Available, Other
View Y/N No
Water Access No
Roof Type Shingle
Porch Front Porch, Patio
Attached Garage true
Exposure North
Garage true
Private Pool No
Building
Lot Description Level
Entry Level Two
Foundation Slab
Lot Size Range 0 to less than 1/4
Builder Name DR Horton Home
Sewer Public Sewer
Water Public
Unit Floor 2
Structure Type HardiPlank Type
New Construction false
Construction Status Completed
Schools
Elementary Schools Newberry Elementary School-Al
Middle Schools Oak View Middle School
High Schools Newberry High School-Al
Others
Pets Allowed Cats OK, Dogs OK
Senior Community No
Ownership Fee Simple
Monthly Total Fees $33
Acceptable Financing Cash, Conventional, FHA, Lease Option, USDA Loan, VA Loan
Membership Fee Required Required
Listing Terms Cash, Conventional, FHA, Lease Option, USDA Loan, VA Loan
Special Listing Condition None

Schools and Properties Nearby